

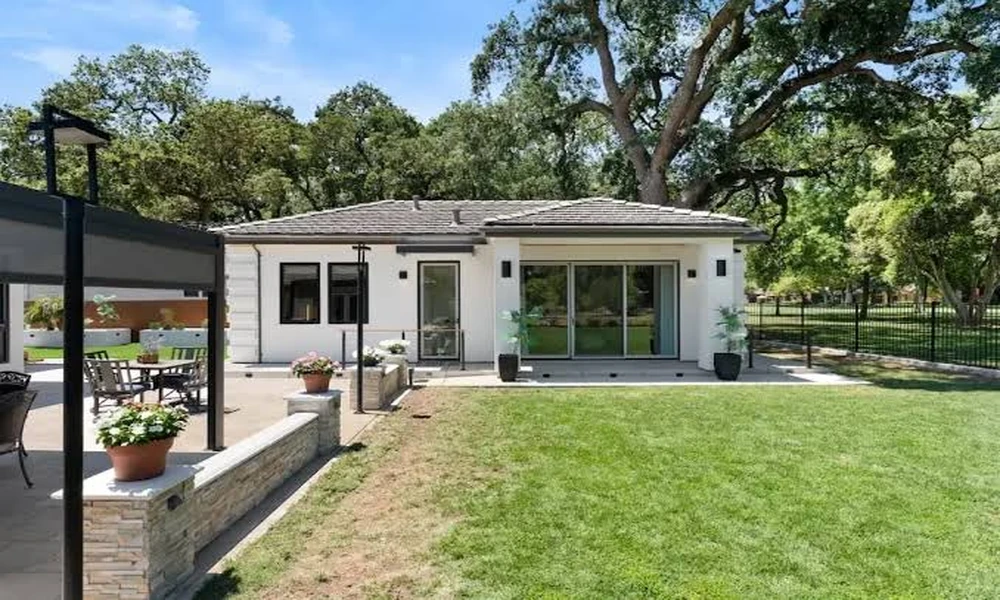
Ask anyone in San Diego who has added a backyard unit recently what took the longest, and the answer is rarely the framing or the drywall. It is the stretch between the first rough sketch and a stamped, approved plan set. That is where the size of the unit gets fixed, where the placement on the lot is settled, and where most of the budget surprises either show up early or stay hidden until they cost real money.
The rules behind those drawings have shifted a lot. The City Council approved a package of 25 changes to its ADU and junior ADU regulations, trimming the density bonus program that once let some single-family lots stack many units behind the main house. Single-family lots are now capped at four, five or six total units depending on lot size, several of the lowest-density RS-1 zones are excluded outside high-resource areas, and each bonus unit carries a Community Enhancement Fee of roughly $17,300 to $20,200. The same package brought AB 1033 into the city code, so an ADU can now be split off as a condominium and sold on its own. The County followed with its own version for unincorporated areas, which took effect in April.
For homeowners in Point Loma and across coastal San Diego who want this handled by one accountable team, Edward Dean Design and Build covers the whole path from the first drawing to the final walkthrough. The licensed crew prepares drafting and permit packages in house, then builds the ADU, remodel, or new home those plans describe, so the people who drew the setbacks are the same people pouring the footings. They also take on kitchens, bathrooms, and Trex or AZEK decks and porches, which makes it simple to fold a main house update into the same project instead of hiring a second contractor down the line.
The numbers that shape every drawing
A new attached or detached ADU in the City of San Diego can reach 1,200 square feet of gross floor area, with a 150 square foot minimum. One unit of 800 square feet or less is always permitted and does not count against floor area ratio, lot coverage, or the front setback. That 800 figure matters more than most people expect, because on a tight lot it is often the difference between a clean approval and a redesign.
Height drives setbacks. A unit 16 feet tall or lower, outside a high fire hazard zone, needs no side or rear setback under the zoning code, though building code fire separation rules can still pull the wall back from the property line. Go above 16 feet next to a residential lot and you need 4 feet or the zone’s rear setback, whichever is smaller. Garage conversions and same-footprint rebuilds keep the setbacks of the existing structure, which is why converting an old detached garage is still one of the quickest routes to a legal unit.
State changes in effect this year help on the process side as well. Cities must now tell applicants whether an ADU submission is complete within a short, fixed window, and size limits are measured by interior livable space rather than to the outside of the walls, so a porch or roof overhang no longer risks tipping a design over the cap.
Coastal lots run on a different clock
Much of Point Loma, Ocean Beach, and La Jolla sits inside the Coastal Overlay Zone, where an ADU needs a coastal development permit. Staff can now approve compliant plans without an appeal to the Planning Commission or City Council, but public noticing still applies and adds time. There is also a wrinkle many owners miss: the Coastal Overlay continues to follow the older ADU rules until the Coastal Commission certifies the city’s newer ordinance. Two neighbors a few blocks apart can be working under different sets of rules.
Fire zones add another layer. On lots in High or Very High Fire Hazard Severity Zones, a 4 foot setback applies at any height, and density bonus projects must sit on an improved public street with at least two evacuation routes. Canyon edge properties are the ones most likely to run into this.
What gets paid before anyone swings a hammer
Soft costs are where San Diego ADU budgets drift most, so it helps to see them together:
- Impact fees: the first two ADUs on a lot pay no citywide development impact fees, whatever their size.
- Plan check and inspection: roughly $5,741 for a 500 square foot unit and about $16,487 for a detached unit over 500 square feet.
- General Plan Maintenance Fee: about $737.
- Bonus units: the Community Enhancement Fee noted above, per unit.
- Condo conversion, if you plan to sell: around $20,000 in city map processing fees, before survey, legal, and consultant costs.
Utility work is the wild card that no fee schedule predicts. A service panel upgrade, a new sewer lateral, or a separate water meter can swing a budget by tens of thousands, and those needs usually become clear only once someone draws the site plan with real measurements.
Decisions that harden once the permit is issued
| Choice on paper | Cheap to change while drafting | Expensive to change after approval |
|---|---|---|
| Unit height above or below 16 ft | Adjust roof pitch or ceiling height | Resubmittal, possible new setbacks |
| Staying at or under 800 sq ft | Shift a wall, trim a closet | Floor area ratio and coverage review |
| Attached vs detached | Move the unit on the site plan | Structural and fire separation redesign |
| Shared vs separate utilities | Note it on the plans | Trenching, new meters, utility delays |
| Future separate sale | Plan clean property lines and access | Retrofits to meet condo map conditions |
Selling the unit is possible, with conditions
The separate sale option gets plenty of attention, but it works more like a small subdivision than a paperwork formality. It does not add units to a lot. It needs a condominium map, and it tends to pencil out only where resale values in the neighborhood cover the added cost and time. Owners who think they might sell someday are better off saying so at the design stage, since separate access, utility layout, and property line placement are far easier to plan than to retrofit.
Pairing the unit with work on the main house
Many homeowners use an ADU project as the moment to update the primary residence too. The reasons are practical. An electrical service upgrade sized for both buildings costs less once than twice, a deck or porch can tie the two structures together into a single outdoor space, and an aging kitchen or bathroom can be finished while crews and inspections are already scheduled. The one thing to keep in mind is that each piece still needs to be drawn and permitted on its own terms, so sequencing belongs in the plan from day one.
The short version for anyone considering a backyard home in San Diego is that the real decisions happen early. Get the drawings right, and the build that follows tends to be the calm part.